
Most people put off rewiring an older house for one reason: they imagine every wall opened to the studs, plaster dust in every room, and weeks of living somewhere else.
That does happen — when the house is being gutted for a remodel anyway. For a house that is staying finished, rewiring is a different kind of job. The new wire goes in through the spaces the house already has, and the walls are opened only where they have to be, in small holes that get patched.
Why it’s possible at all
A house is full of hidden paths. Every wall is a hollow cavity between studs. Above the top floor is an attic; below the bottom floor is a basement or crawlspace. Between them run closets stacked one above the other, plumbing chases, and the cavities beside chimneys and stairs.
An electrician rewiring a finished house works from those spaces in. New cable is dropped down from the attic into a wall cavity, or pushed up from the basement, and fished to the box where a receptacle or switch sits. The opening in the room is often just the box itself: the old receptacle comes out, the new cable comes through that hole, and a new device goes back in.
Older houses are often easier than people expect here. Many were built with tall, open stud bays that run from basement to attic without a break, which makes for a straight drop.
The tools that make it work
Fishing wire through a finished wall is a trade skill with its own tools:
- Fish tapes and glow rods — long, flexible steel or fiberglass rods pushed through a cavity to pull the cable back with them.
- Long flexible drill bits, several feet long, that bore through a top plate or a fire block from a single small opening.
- Inspection cameras, run into the cavity first to find blocking, old wiring and pipes before anything is drilled.
- Magnetic retrieval systems, which guide a cable around corners the rod alone can’t make.
None of them replace experience. The hard part is reading the house: knowing where the framing is likely to be, where an old remodel probably left blocking, and which route reaches the box with the fewest holes.
Where the holes go — and why there are some
Some access holes are unavoidable. A cable can be fished down a straight cavity, but a horizontal fire block halfway up the wall, a header over a doorway, or a turn into the next stud bay needs a small opening to drill through.
The goal is fewer, smaller and better-placed holes, not none at all. Wherever the framing allows, they go:
- Inside closets, where a patch is never seen.
- Behind where the baseboard sits, with the trim pulled, the wall notched and the trim put back.
- Just above the floor or below the ceiling line, in a band that is easy to patch and paint cleanly.
- Behind fixtures, cabinets and appliances that will cover them when they go back.
Each hole is typically a few inches across. They are patched as the job closes out, and the wall is ready to paint.
Plaster is the real variable
Drywall is forgiving. Plaster, which most houses built before mid-century have, is less so.
Plaster on wood lath is hard, brittle and heavier than drywall. Cut carelessly, it cracks well beyond the opening, and a vibrating saw can loosen the plaster keys holding the surface to the lath. It can be cut cleanly with the right tool and some patience, and it can be patched invisibly, but it rewards a crew that works in old houses routinely.
Plaster on metal lath, used in some later houses and around bathrooms, is tougher to cut and to fish through. It does not make rewiring impossible; it changes where the openings make sense.
What about the old wiring?
The new wiring goes in alongside the old. Once the new circuits are live, the old wiring is disconnected at the panel and at each end and decommissioned — left dead in the walls rather than pulled out. Pulling it would mean opening the walls along its entire length, which is exactly what this approach avoids.
What matters is that every old circuit is dealt with completely, from the panel to the last device. A rewire that replaces the run you can see from the basement and leaves the rest of that circuit energized behind the plaster has not solved anything. The knob-and-tube work is only finished when nothing original is live.
Can you live there during the work?
Usually, yes. A rewire in an occupied house works room by room. The circuits being worked on that day are off; the rest of the house has power. Furniture is moved away from the walls being worked on, floors are covered, and the work area is cleaned at the end of each day.
Most houses are done in three to five days of electrical work. Larger houses, finished basements, or houses with difficult access take longer, and an estimate after a walkthrough is the only honest way to say how long yours will be.
When a room is harder
Some spaces don’t cooperate:
- A finished basement ceiling removes the easy route up into the first-floor walls.
- An attic with blown-in insulation, or a finished attic room, hides the top plates.
- Exterior walls often have blocking or insulation that makes fishing slower.
- Second-floor rooms with no attic above, such as a room under a flat roof or a dormer, need routes from below or from the side.
Each of these adds openings or time, not a gutted room. The walkthrough is where they get found, so they are in the quote rather than a surprise on day two.
Do it with the remodel if you can
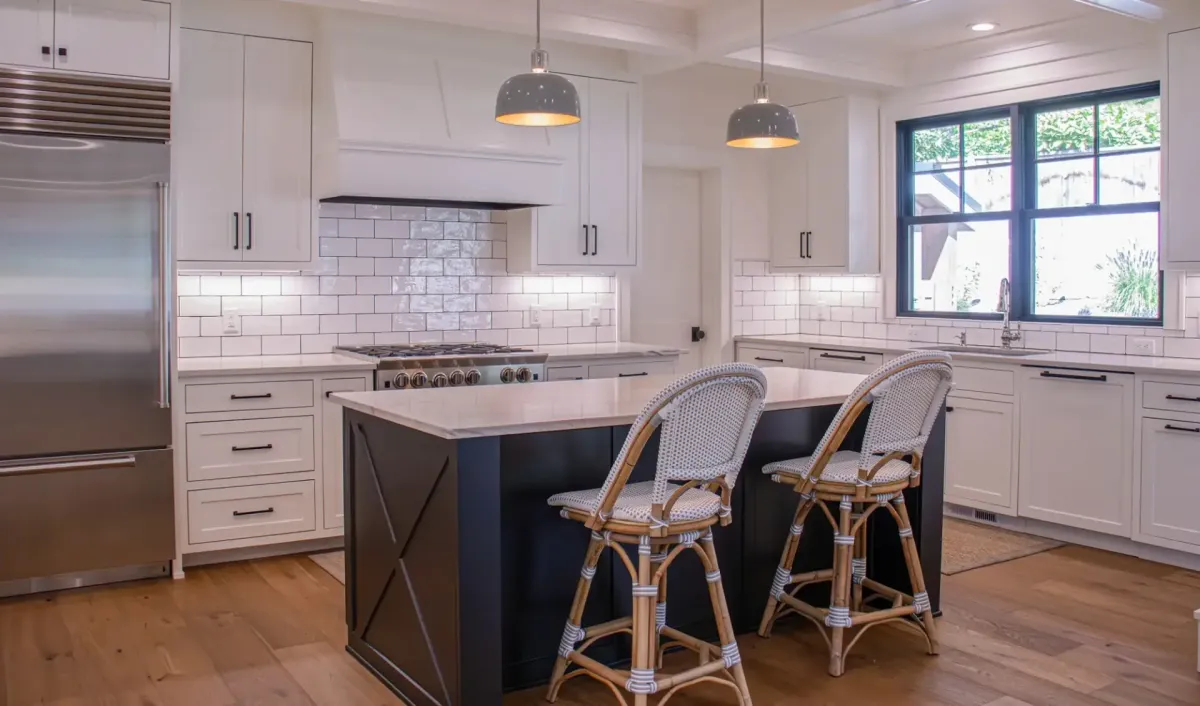
If a kitchen or bath remodel is coming, rewire that part of the house when the walls are open. Open walls make that section fast and cheap to wire, and the new circuits for a modern kitchen — dedicated appliance circuits, island receptacles, lighting planned in layers — go in at the same time.
A rewire is also the moment to check what feeds it. An older house with original wiring often has a small or dated service, and the new circuits may be more than the old panel can take. Deciding on a panel or service upgrade alongside the rewire means one permit, one inspection and one visit from the utility, instead of two projects a year apart.
What you get at the end
- New, grounded circuits throughout, protected at the panel the way current code requires.
- The old wiring decommissioned, not left energized anywhere in the house.
- A permit and passed inspection, which is the documentation insurers and buyers ask for.
- Patched access holes, ready for paint.
The short version
Rewiring an older house does not mean opening every wall. New wire is fished through attics, basements, closets and stud bays; the openings that are needed are small, placed out of sight where possible, and patched. Most families stay in the house throughout, and most houses are done in under a week.
We rewire older homes while people live in them — every circuit replaced or decommissioned end to end, and the permit in your hands for the insurer.